
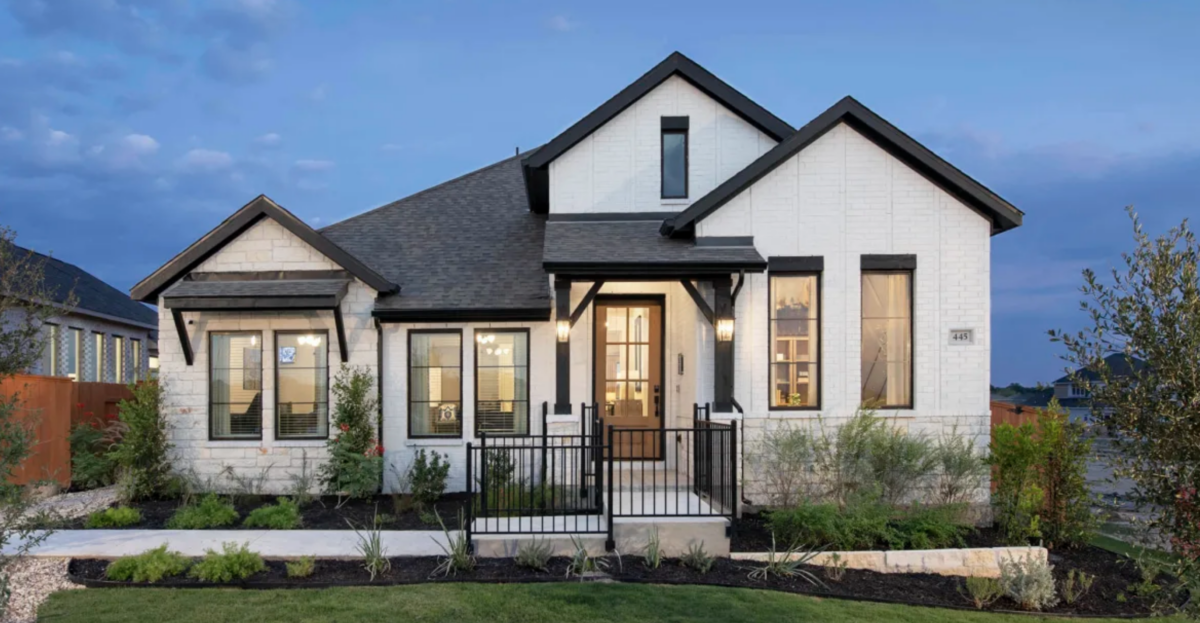
Choosing a new home is about more than finding a floor plan that looks good on paper. The right home also needs to work for weekday mornings, family dinners, work-from-home days, weekend guests, and all the ordinary moments in between.
That balance between style and livability is part of what Perry Homes brings to Crosswinds. With more than 50 years of homebuilding experience in Texas, Perry Homes is a family-owned and operated builder known for its focus on value, quality, and customer service. At Crosswinds, buyers can explore a broad collection of one- and two-story designs created for a variety of lifestyles.
For anyone considering Perry Homes in Kyle, TX, here is a closer look at the builder, its current Crosswinds offerings, and how thoughtful home design can make everyday living a little more comfortable.
Meet Perry Homes
Perry Homes has spent more than five decades building homes throughout Texas. Today, the company builds in major markets including Austin, Dallas, Houston, and San Antonio, while remaining family-owned and operated. Crosswinds selected its builders based on their proven homebuilding experience and history of creating distinctive homes in the Austin area.
Perry Homes emphasizes quality construction, customer service, and homes designed to accommodate a variety of lifestyles. Its homes also include smart home technology and a new home warranty, giving buyers modern features alongside the builder’s long-established approach to homebuilding.
For buyers exploring new homes in Kyle, TX, that experience is paired with something equally important: choice.
Designed for Everyday Living
A thoughtfully designed floor plan can make a noticeable difference in the way a home feels from one day to the next.
Across its Crosswinds collections, Perry Homes incorporates features such as open kitchens, dining spaces that connect naturally to family rooms, generous islands, walk-in pantries, covered patios, home offices, mud rooms, and abundant storage. Specific features vary by floor plan, but the overall approach creates spaces that can support both busy routines and slower moments at home.
Consider the kitchen, for example. In several current designs, large islands with built-in seating create a natural gathering point for everything from breakfast to homework to conversations while dinner is being prepared. Open family rooms keep those gathering spaces connected, while walls of windows can bring additional natural light into the heart of the home.
Other layouts add dedicated home offices, guest suites, game rooms, or media rooms. Those spaces can give households more flexibility as routines change. A home office can provide separation for remote work. At the same time, a game room or media room can create another place for family members to spread out without losing the sense of connection that comes from open gathering spaces.
Timeless Style With Modern Features
A home does not have to chase every design trend to feel current.
Perry Homes pairs classic design elements with features modern buyers often prioritize, including open layouts, generous windows, functional storage, flexible rooms, covered outdoor areas, and integrated smart home technology.
Many current Crosswinds plans also make storage part of the design, not an afterthought. Walk-in closets, large pantries, mud rooms, and additional closets can help keep everyday belongings organized and living areas more comfortable.
Outdoor living is another recurring feature. Covered patios appear in many Perry Homes designs at Crosswinds, creating space for morning coffee, weekend grilling, or a quiet evening outdoors.
Together, those features help create homes that feel polished without sacrificing practicality.
Explore Perry Homes Floor Plans at Crosswinds
One of the biggest advantages for buyers considering Perry Homes at Crosswinds is the range of home sizes currently offered.
Perry Homes has three collections within the community. The Crosswinds 40′ collection currently offers homes from approximately 1,500 to 2,500 square feet, with three to four bedrooms and pricing from the upper $300s. The Crosswinds 50′ collection ranges from approximately 2,100 to 3,000 square feet, with three to four bedrooms and pricing from the low $400s. Buyers looking for additional space can explore the Crosswinds 60′ collection, which currently ranges from approximately 2,400 to 3,800 square feet, with four to five bedrooms and pricing from the upper $500s. Prices, plans, availability, and features are subject to change, so buyers should confirm current details directly with Perry Homes.
That range gives households room to think about more than the number of bedrooms they need today.
For example, the available-to-build Design 1650W offers approximately 1,650 square feet with three bedrooms and two baths in a one-story layout. The home includes an open kitchen, dining area, and family room, plus a walk-in pantry, covered patio, mudroom, and walk-in closets in every bedroom.
A buyer who wants more space might consider designs similar to the 2187W, which offers approximately 2,187 square feet with four bedrooms, open gathering areas, a covered patio, and walk-in closets in the secondary bedrooms.
At the larger end of the current lineup, Design 3118W offers approximately 3,118 square feet with four bedrooms, three baths, a home office, guest suite, media room, covered patio, and three-car garage, all within a single-story design.
Current move-in-ready inventory also gives buyers opportunities to see how these design ideas translate into completed homes. One available Crosswinds home on Bay Breeze Drive, for example, offers approximately 2,293 square feet with four bedrooms, three full baths, a home office, a guest suite, an open kitchen and family room, a covered patio, and a three-car garage.
With that variety, buyers can focus on finding the combination of size, layout, and features that best supports their own stage of life.
Tour the Perry Homes Model
Floor plans and photos are helpful, but walking through a home in person can provide a completely different perspective.
The Perry Homes model at Crosswinds is located at 435 Bay Breeze Drive, Kyle, TX 78640. Crosswinds currently lists model hours as Monday through Saturday, 10 a.m. to 7 p.m., and Sunday, 12 p.m. to 7 p.m.
Touring a model lets buyers experience room proportions, sightlines, finishes, storage, and overall flow firsthand. You can picture where everyone might gather in the morning, how guests would move between the kitchen and living room, or whether a particular bedroom arrangement makes sense for your household.
It can also help clarify which features deserve a spot on your must-have list. A large pantry may suddenly feel more important once you see it in person. A covered patio might make you picture Saturday cookouts. A home office or flexible room could solve a need you had not fully considered before touring.
Perry Homes Within the Crosswinds Lifestyle
Of course, choosing a home at Crosswinds means looking beyond the individual floor plan.
Residents have access to amenities designed around recreation, outdoor living, and time together. Crosswinds includes walking and biking trails, a community pool and splash pad, playgrounds, green spaces, a dog park, and other neighborhood recreation.
That creates an easy connection between home life and community life. A morning might begin with coffee on the covered patio before a walk through the neighborhood. Kids can spend the afternoon at the playground or pool, while adults can enjoy the trails and other outdoor spaces close to home.
For buyers comparing new homes near Austin, TX, Crosswinds also provides the advantage of living in Kyle while remaining within reach of Austin and other Central Texas destinations.
Find the Right Builder and Home for You
Perry Homes is one of several builders at Crosswinds, allowing prospective buyers to explore different design approaches within the same master-planned community.
Rather than starting by deciding which builder is best, it can be helpful to begin with your own priorities. Think about how much space you need, whether you prefer one or two stories, how often you entertain, whether you work from home, and which rooms your household will use most.
Then, tour several homes.
Comparing floor plans in person can make it easier to recognize which layouts feel intuitive and which features will make the biggest difference in everyday life.
Discover Perry Homes at Crosswinds
With more than 50 years of Texas homebuilding experience, Perry Homes brings established craftsmanship, modern features, flexible floor plans, and practical design to Crosswinds. From smaller one-story plans to larger homes with offices, guest suites, game rooms, and additional gathering spaces, buyers have a variety of possibilities to explore.
If you are searching for new construction homes in Kyle, TX, visit the Perry Homes model at 435 Bay Breeze Drive to experience the homes in person. You can also explore Perry Homes at Crosswinds and review current floor plans and available inventory as you narrow down the home that feels right for you.